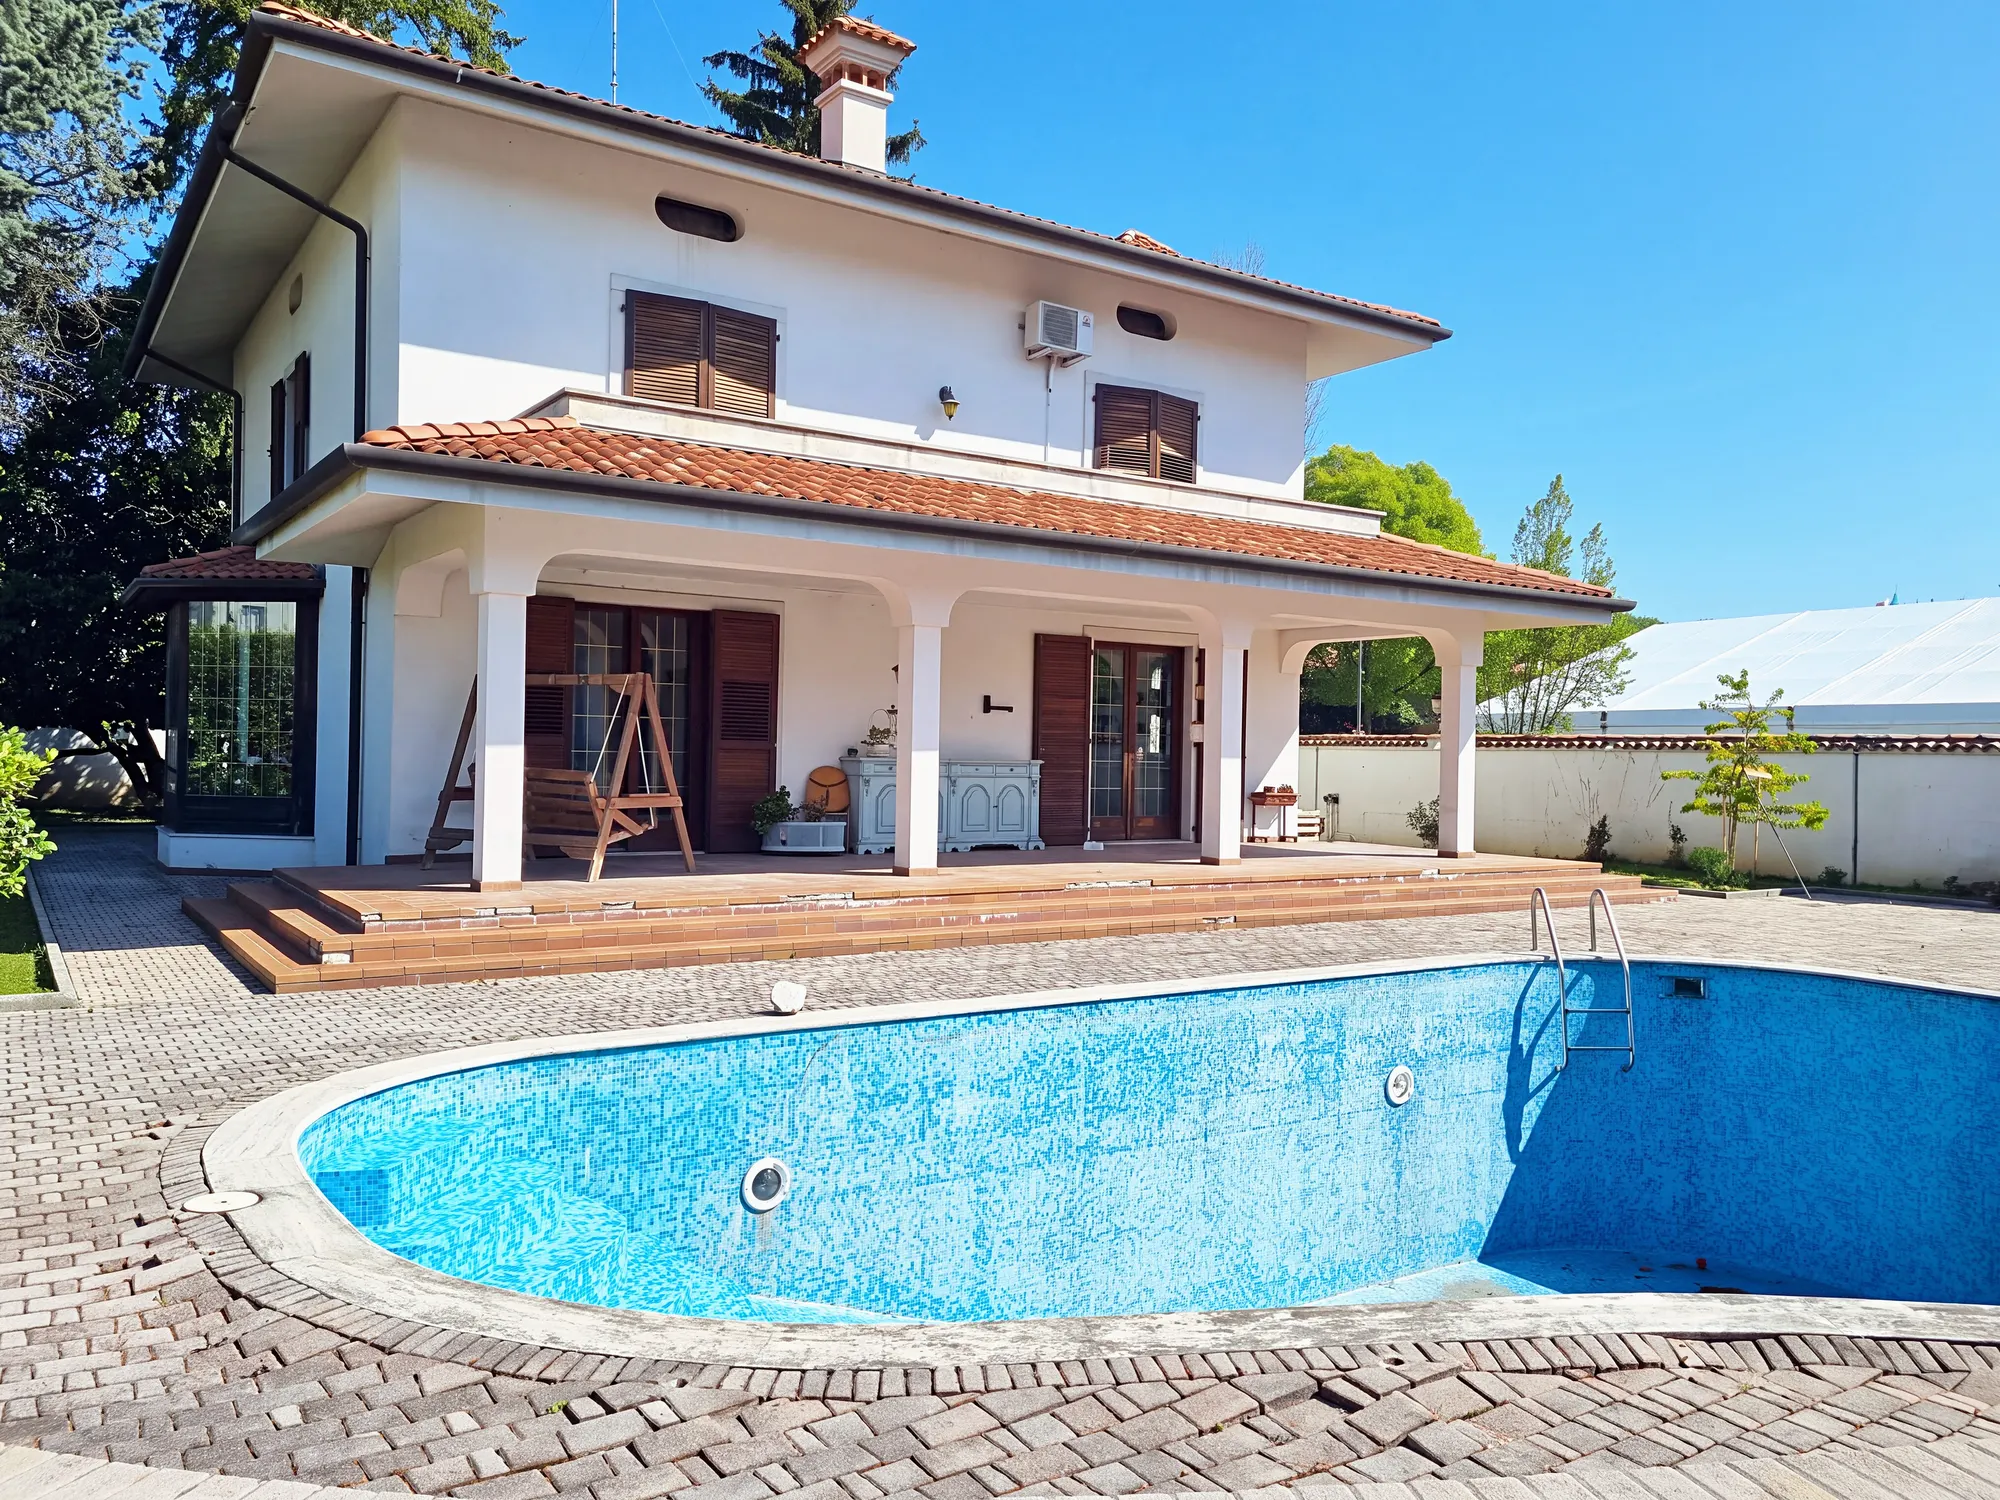
Villa with pool and guest house in Ronchi dei Legionari
Ref. TSV-PROP-0040 · FVG, Ronchi dei Legionari
€555,000
Villa with pool and guest house in Ronchi dei Legionari
Ref. TSV-PROP-0040
Property details
- Type
- Villa
- Contract
- For sale
- Floor area
- 474 m²
- Rooms
- 7
- Bedrooms
- 4
- Bathrooms
- 5
- Floor
- S1-T-1-2
- Condition
- Buono / Abitabile
Description
Ronchi dei Legionari lies between the Karst and the Friulian plain, in the Monfalcone area: the regional airport is five minutes away, Monfalcone six, Aquileia twenty, Gorizia twenty-five, Udine and Trieste just over half an hour. This villa is in the centre of the town, next to the municipal auditorium, yet kept off the street by a tall boundary wall.
What lies inside the wall
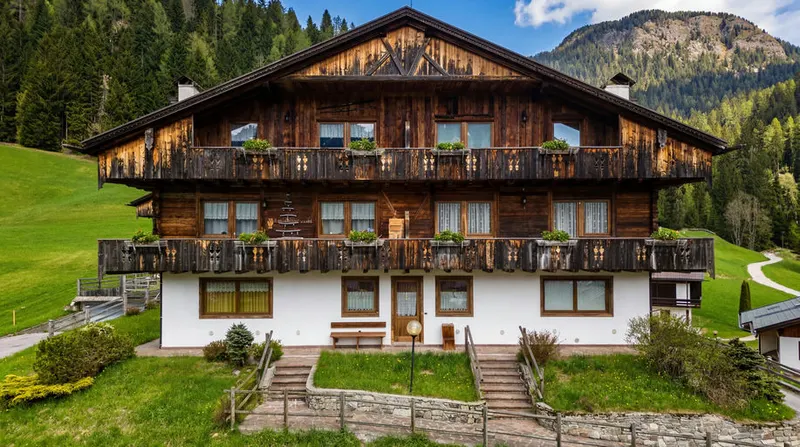
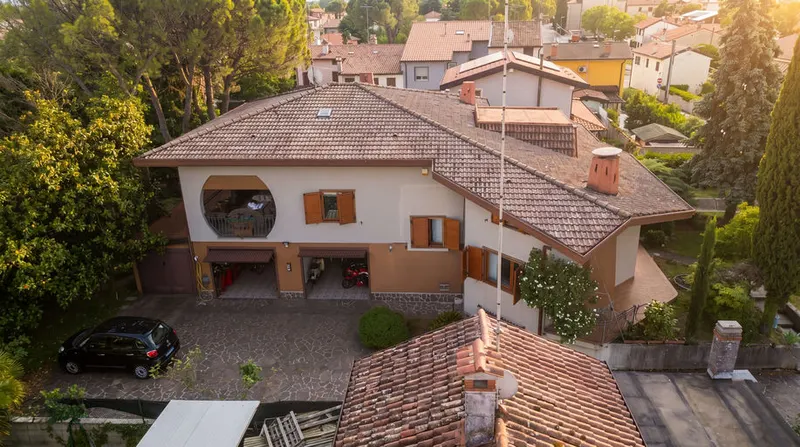
A 1994 main house on three levels plus the attic, with about 332 square metres of heated usable floor area: on the ground floor a sitting room with a bay window and fireplace, a dining area onto the portico, an eat-in kitchen with an island, a study and a bathroom; on the first floor three bedrooms, a dressing room, a bathroom with whirlpool bath and Finnish sauna and a bathroom with a shower; on the lower ground floor a tavern room, a cellar and the boiler room with the laundry; above, a non-habitable loft (2 metres average height).
A single-storey guest house with living room, kitchen, bedroom and bathroom, suited to guests, to a parent or to working from home.
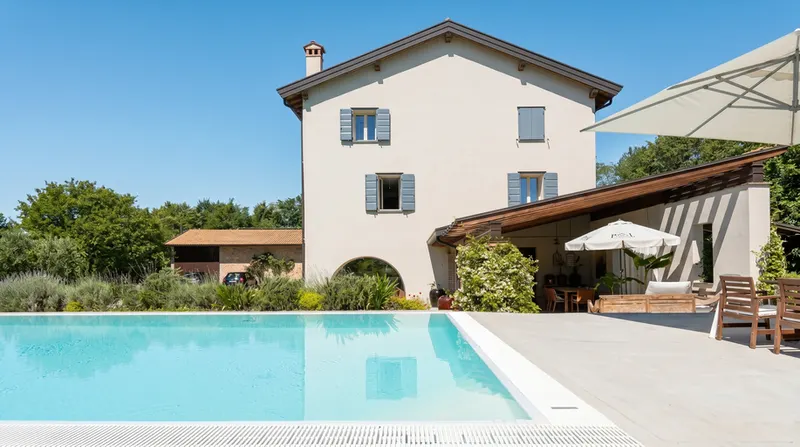
A pool with a mosaic lining, a portico with exposed beams, a 29 square-metre garage, a driveway with an electric gate and a garden of about 1,350 square metres enclosed by hedges.
What needs doing
The main house is habitable as it is and calls for an update of its 1990s finishes. The guest house needs renovating and the pool, empty today, has to be brought back into use: these are the works that weigh.
The figures
Price 555,000 euros, private sale without VAT. Purchase taxes are calculated on the cadastral value: about 8,100 euros with first-home relief, about 26,900 euros as a second home. Land registry: villa A/7, 14 rooms, 404 square metres; guest house A/3, 4.5 rooms, 79 square metres; garage C/6, 29 square metres. Energy class of the main house E, 120.90 kWh/m² per year.
Indicative taxes & costs
Purchase costs (one-off)
First-home taxes
≈ €8,081
FriuliVillas fee
≈ €22,200+ VAT
Annual running costs
Property tax · ILIA
Exempt (main home)
Annual costs are indicative estimates (reported service charges, ILIA and TARI calculated with a formula) and do not replace an official check.
Floor plans
Features
- piscina
- giardino
- balcone
- box auto
- cantina
- camino
- sauna
- jacuzzi
- fibra ottica
- allarme
- aria condizionata
- indipendente
Location
Approximate location within the area. The exact position is shared on request.
How we used AI in these photos
40 of 40
photos edited with AI
Note on the use of artificial intelligence in the photographs. The 40 photographs in this listing were taken with a smartphone by the agency we are working with on this property; 30 carried that agency's logo as a watermark. All 40 went through a generative image model: 37 through Google's Nano Banana family and 3 through FLUX.1 Kontext by Black Forest Labs (these three then brought to full resolution with an AI upscaler), all via the Higgsfield platform. On 5 the work concerns light and colour only. On 35 something was also removed: on 30 the watermark, for consistency with the other listings on this site; on 24 personal and everyday objects that cluttered the rooms: shoes and slippers, blankets, throws and cushions, jackets and clothes, towels, a bathrobe and bath mats, soft toys, figurines and Christmas decorations, books and papers, a guitar, crockery, bottles, toiletries and detergents, boxes and bags, a vacuum cleaner, a fan, exercise equipment, deck chairs, ladders, boards and materials leaning against walls, a scooter and a shopping trolley; one room of the guest house was emptied. In three bedrooms the bedspreads and blankets were replaced with white bed linen. Deliberately left in place: the furniture (sofas, beds, tables, chairs, wardrobes, the bookcase with its books), the pictures, the chandeliers, the plants, the small chess table, the woodpile in the vegetable garden and a mobile scaffold at the back of the guest-house portico. Where an object was removed, the part of the wall, floor or furniture it hid was not photographed: the model rebuilt it plausibly. Nothing else was changed: dimensions, openings, floors, windows and doors, systems and finishes are those photographed, and no defect was softened or hidden: the empty pool with the stains on its floor, the peeling, stained plaster at the base of the guest-house walls, the stains on the balcony parapet, the bare floor of the loft, the worn parquet of one room and the dated kitchen of the guest house remain as they are. The video at the top of the listing is generated with artificial intelligence (Kling 3.0) from 10 of these photographs: it moves the frame slowly and adds nothing. The floor plans are the land-registry plans, only cropped, without artificial intelligence. Light and colour were corrected as in normal photo retouching. The original, unmodified photographs are available on request; a visit remains the only reference for the actual condition of the property.
What the labels mean
- AI · lightLight and colour only, nothing removed or added. We flag it because generative AI doesn't correct a photo, it redraws it, and it can get details wrong.
- AI · editedWe removed what is movable or temporary (belongings, people, cars, building materials), or tidied up a bed or a parched lawn.
The viewing remains the only true point of reference.
How we use artificial intelligence: the group page on triestevillas.comRequest information
Book a viewing
Choose when you'd like to view the property.